
12669 Quantum WayRancho Cordova, CA 95742
Mortgage Calculator
Monthly Payment (Est.)
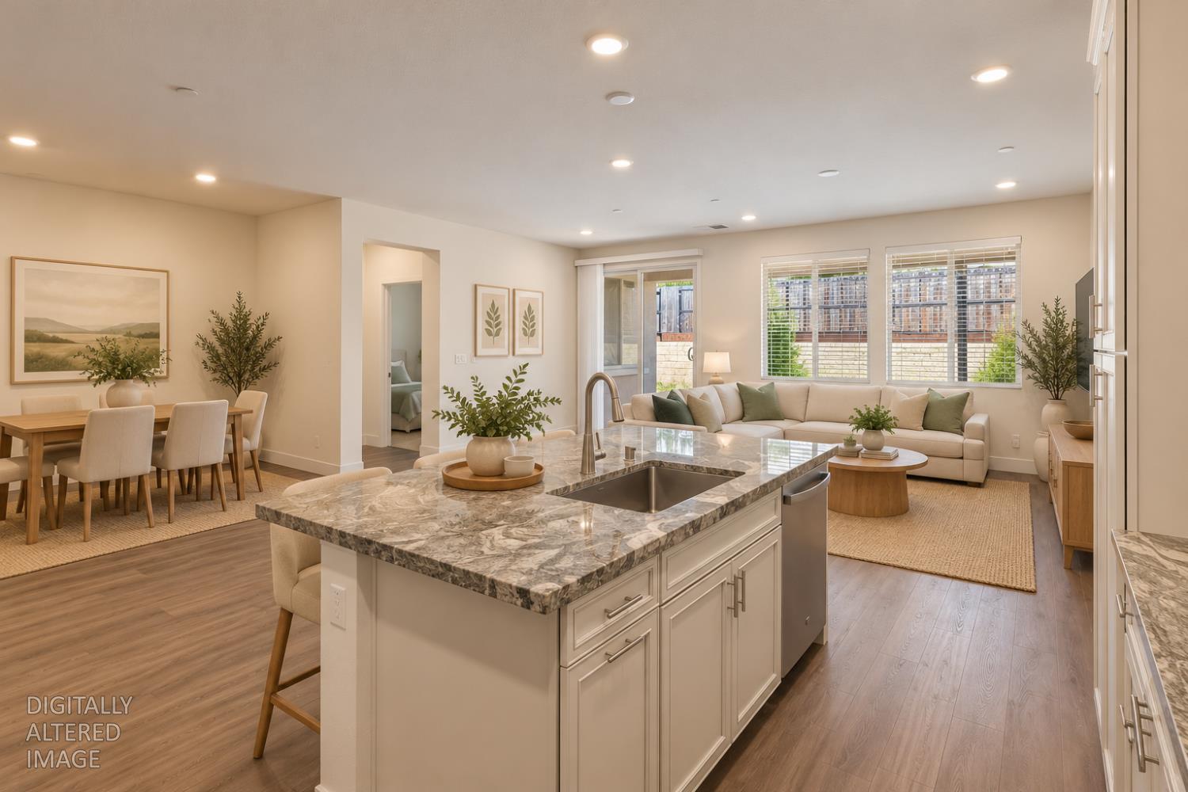
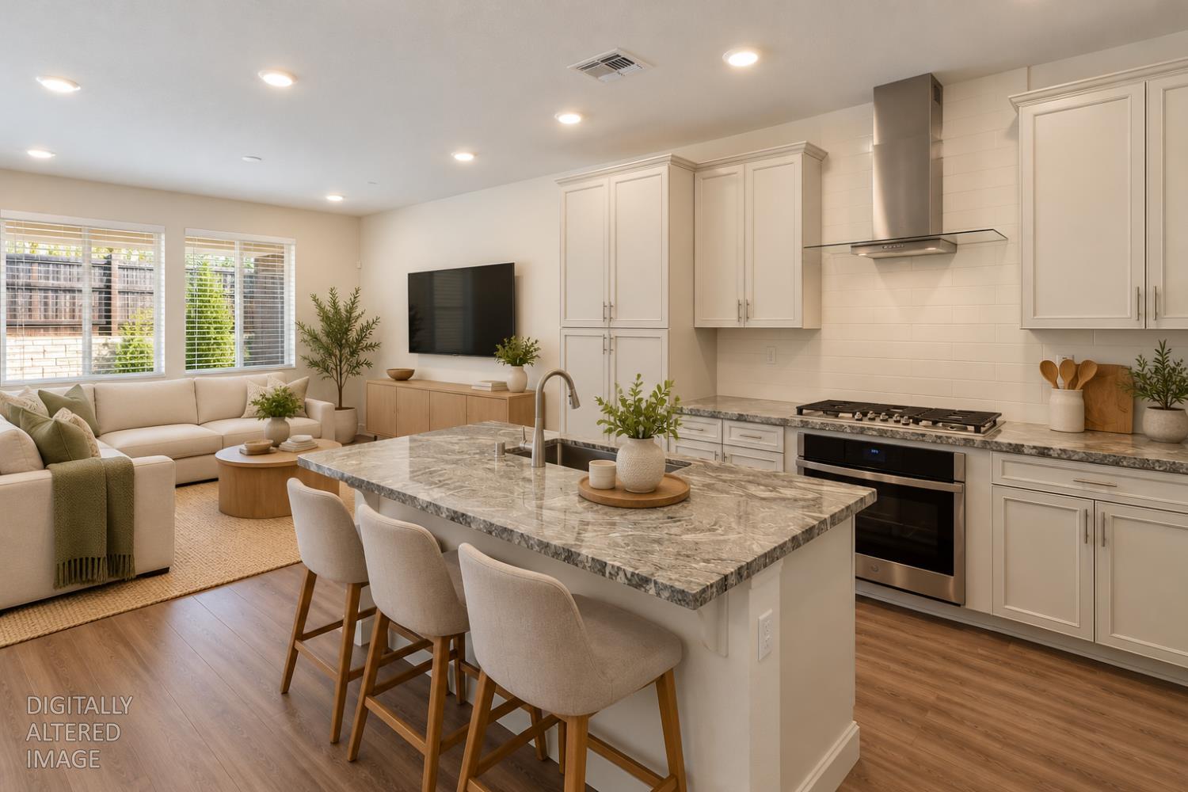
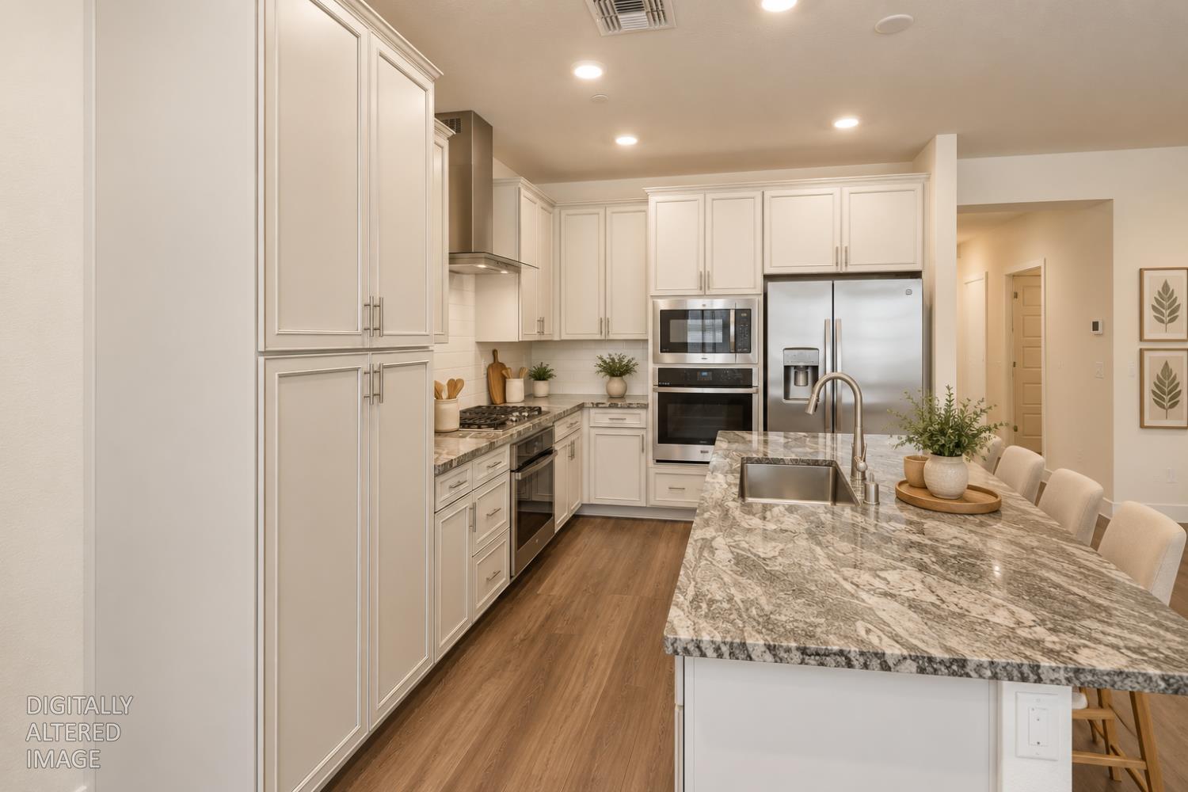
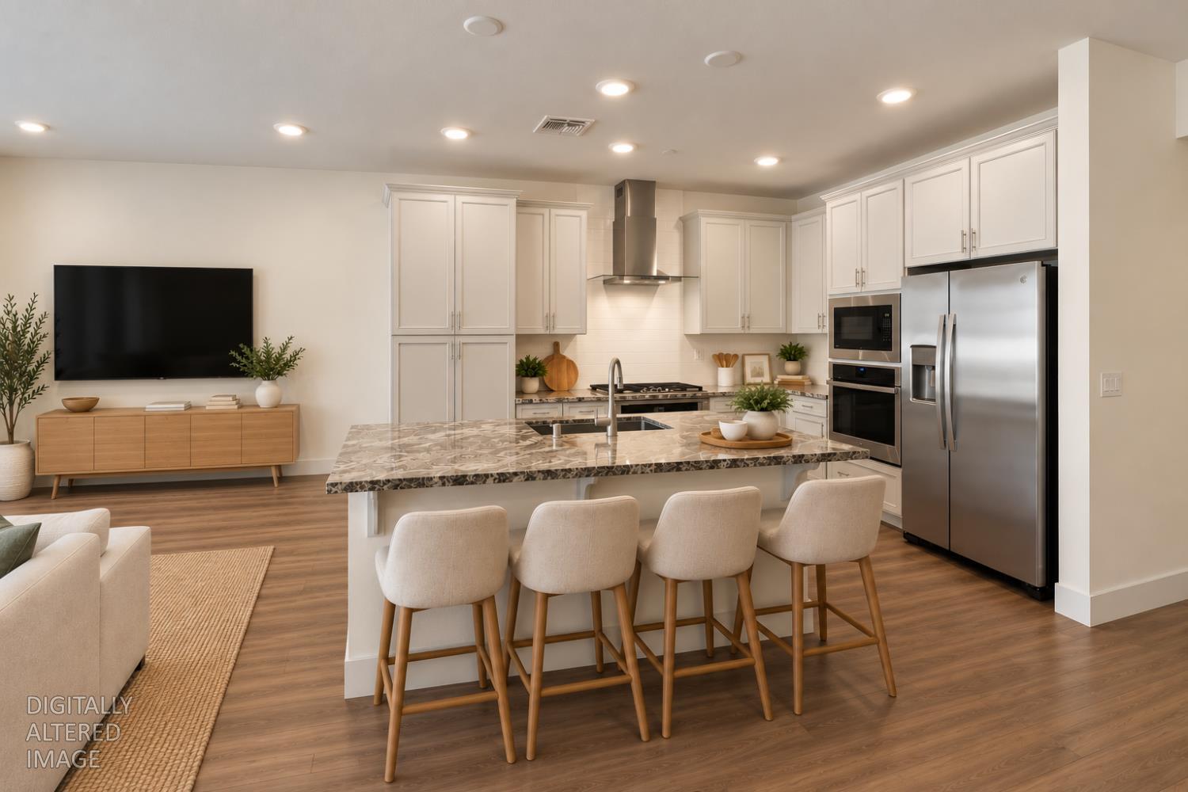
Enter an interest rate to see your estimated monthly payment.This beautifully maintained single story Lennar home, built in 2023, offers modern living in a desirable community with NO HOA! Step inside to a bright and inviting floor plan featuring an open great room that flows seamlessly into the dining area and kitchen. The kitchen offers granite countertops, stainless steel appliances, a 5 burner gas range, and plenty of cabinet space. The spacious primary suite features a private bathroom and a large walk in closet. Additional features include an indoor laundry room with utility sink, tankless water heater, dual pane windows, and a two car garage. Step outside to a covered patio overlooking the backyard, offering a great space to relax or entertain. Conveniently located near the brand new Cypress Grove Elementary School, with a new middle school and high school planned for 2029! Enjoy close proximity to parks, shopping, restaurants, and the American River, along with easy access to Folsom, Elk Grove, Downtown Sacramento, and major commuter routes. This move in ready home offers a great combination of comfort, convenience, and low maintenance living. Welcome to Quantum Way!
| 8 hours ago | Listing updated with changes from the MLS® | |
| 2 days ago | Listing first seen on site |

All measurements and all calculations of the area are approximate. Information provided by Seller/Other sources, not verified by Broker. All interested persons should independently verify the accuracy of information. Provided properties may or may not be listed by the office/agent presenting the information. Data maintained by MetroList® may not reflect all real estate activity in the market. All real estate content on this site is subject to the Federal Fair Housing Act of 1968, as amended, which makes it illegal to advertise any preference, limitation or discrimination because of race, color, religion, sex, handicap, family status or national origin or an intention to make any such preference, limitation or discrimination. Terms of Use
Last checked 2026-10-17 05:59 PM PDT